#4 – 20133 102nd Avenue, Langley, B.C. V1M 4B4 Canada

#4 – 20133 102nd Avenue, Langley, B.C. V1M 4B4 Canada
Choosing a precision injection molding supplier can shape your product’s quality, cost, and launch schedule. The decision deserves more than a polished website or a low quotation. A reliable supplier should demonstrate process control, material knowledge, and consistent production evidence. Ask how the team manages mold design, dimensional tolerances, resin drying, and inspection records. These details often reveal more than sales language.
Look for practical proof. Request sample parts, capability data, and a clear explanation of quality checks. Review how the supplier measures critical features, such as a 0.02-millimeter sealing surface or a thin medical housing wall. Confirm whether engineers use design-for-manufacturing reviews before cutting steel. A capable partner should explain risks without hiding them. That matters.
Experience also appears in ordinary production moments. Can the supplier trace a material lot after a molding shift? Can operators respond when warpage appears near a rib? Does the company communicate delays before they become expensive? Certifications may support credibility, but they do not replace technical judgment or transparent records. A factory can hold impressive certificates and still struggle with your geometry. That possibility deserves attention.
This guide examines the questions that help buyers compare precision injection molding suppliers with greater confidence. It considers tooling capability, inspection systems, communication, scalability, and total cost. The cheapest quote may not be the lowest-cost choice. Sometimes, supplier selection remains imperfect. Early samples may pass while long-term process stability stays uncertain. A careful evaluation reduces that uncertainty through evidence, site discussions, and measurable expectations.
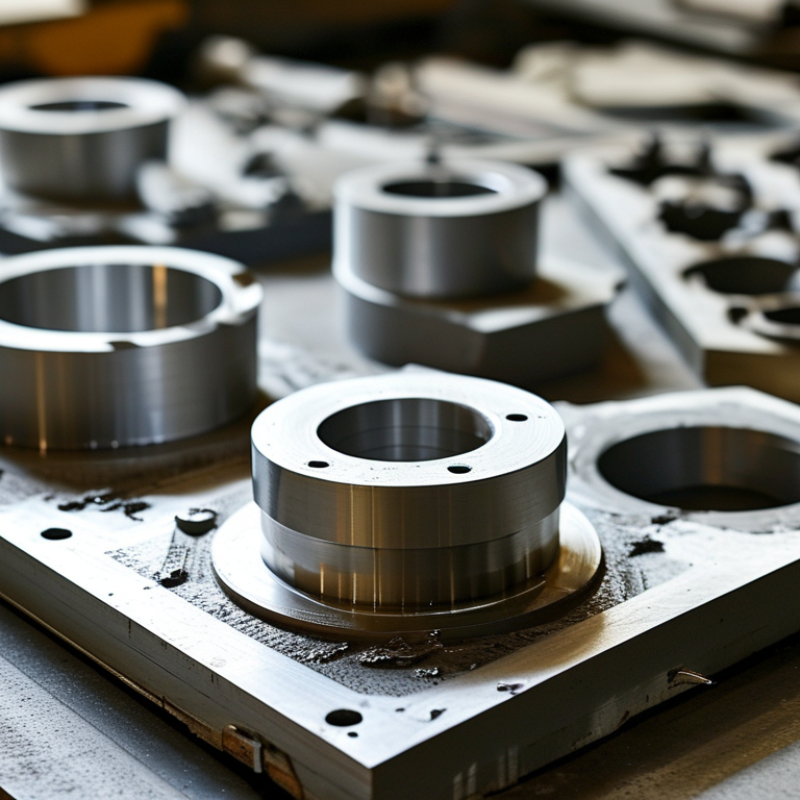
Defining your precision injection molding requirements is the real starting point. A supplier cannot quote accurately from a vague product idea. Prepare a current 2D drawing, 3D model, material grade, expected volume, and target service life. State critical dimensions clearly. For example, a 0.02 mm tolerance may apply only to a sealing diameter, not every feature.
Describe the part’s working conditions in practical detail. Include temperature, chemical exposure, load, impact risk, and cosmetic expectations. Specify gate location limits, weld-line concerns, draft angles, texture, and acceptable flash. If the part needs threaded inserts or overmolding, include those details early. Small omissions can change mold design, machine selection, and production cost.
Inspection requirements should be measurable. Define sampling frequency, gauges, coordinate measuring methods, and the documents needed with each shipment. I once saw a project delayed because “high gloss” had no agreed surface standard. That wording was too weak. Use reference samples, gloss values, color tolerances, and defect limits where possible. Also confirm annual demand, batch size, delivery rhythm, and packaging conditions. Leave room for review. Your first specification may contain assumptions that production testing will challenge. Ask for a mold-flow review, trial-shot report, and capability data before approving the final tool. Reliability comes from matching requirements with evidence, not promises.
Choosing a precision injection molding supplier requires more than comparing hourly rates. Ask for evidence of similar work, including material, tolerance, cavity count, and annual volume. A capable supplier should explain mold-flow findings, cooling design, warpage risks, and trial adjustments clearly.
Equipment must match the part’s demands. Inspect press tonnage, injection control, cavity-pressure monitoring, drying systems, and coordinate measuring equipment. The 2023 Smart Manufacturing and Operations Survey reported that 86% of manufacturers viewed smart manufacturing as a major competitiveness driver. However, digital dashboards cannot replace skilled technicians. During a plant visit, watch a mold trial. Check whether operators record temperature, pressure, cycle time, and rejected-part causes.
Quality systems need proof, not polished language. The ISO Survey of Management System Standard Certifications reported 1,265,216 valid ISO 9001 certificates worldwide in 2022. Ask to see document control, calibration records, corrective-action reports, and material traceability. For critical parts, confirm first-article inspection, capability studies, and sampling plans before production approval. A supplier claiming zero defects deserves careful questions. Real processes show variation. That is normal. The important issue is whether the team detects, investigates, and reduces it. I would also request sample inspection data from a comparable project, while remembering that one successful run does not prove long-term consistency.
| Evaluation Area | Assessment Dimension | Recommended Weight | Practical Benchmark or Acceptance Target | Evidence to Request | Why It Matters |
|---|---|---|---|---|---|
| Supplier Expertise | Relevant technical experience | 10% | At least 5 years of documented experience with comparable materials, part complexity, tolerances, and annual volumes. |
|
Experience with comparable applications reduces tooling changes, launch delays, and process-development risk. |
| Design for manufacturability capability | 8% | Formal DFM review covering draft angles, wall thickness, ribs, bosses, weld lines, sink marks, ejection, gating, and shrinkage. |
|
Early design feedback helps prevent cosmetic defects, dimensional instability, and expensive mold rework. | |
| Material and resin-management expertise | 7% | Material identification, lot traceability, drying parameters, shelf-life control, and documented regrind limits. |
|
Moisture, contamination, or incorrect resin handling can cause brittleness, splay, dimensional variation, and cosmetic defects. | |
| Project and launch management | 5% | Defined milestones for DFM approval, mold design, tool trial, first-article inspection, corrective action, and production release. |
|
A structured launch process improves communication and makes schedule risks visible before production begins. | |
| Engineering change control | 5% | Written approval process for changes to material, mold, machine settings, inspection methods, and subcontracted operations. |
|
Unauthorized changes can affect fit, function, regulatory compliance, and long-term part consistency. | |
| Equipment and Process Capability | Injection molding machine range | 8% | Machine selection based on validated clamp-force, shot-size, injection-pressure, platen-space, and mold-height calculations. |
|
Correct machine sizing supports stable filling, controlled pressure, proper mold protection, and repeatable cycle performance. |
| Process-control capability | 10% | Closed-loop control of critical parameters such as injection speed, pressure, screw position, hold pressure, cooling time, and mold temperature. |
|
Consistent process control is essential for maintaining dimensions, weight, appearance, and mechanical performance. | |
| Mold design, maintenance, and repair | 8% | Preventive maintenance schedule with documented checks for parting lines, vents, cooling channels, ejectors, slides, inserts, and cavity wear. |
|
Well-maintained tooling reduces flash, burrs, dimensional drift, downtime, and unplanned production interruptions. | |
| Measurement and inspection equipment | 10% | Calibrated equipment appropriate to the drawing, including CMM, optical measurement, gauges, micrometers, and surface-finish instruments when required. |
|
Accurate measurement is necessary to distinguish actual part variation from measurement-system error. | |
| Automation and process monitoring | 4% | Use of robots, vision inspection, cavity-pressure monitoring, data logging, or poka-yoke controls where justified by volume and risk. |
|
Automation and real-time monitoring can reduce handling variation, missed defects, and operator-dependent errors. | |
| Quality Systems | Quality-management certification | 8% | A current ISO 9001-certified quality system; sector-specific certification such as ISO 13485 or IATF 16949 when contract requirements apply. |
|
A documented quality system establishes controlled procedures for production, inspection, corrective action, and continual improvement. |
| First-article and dimensional inspection | 7% | Inspection plan linked to drawing characteristics, with full dimensional reporting for first articles and defined sampling for regular production. |
|
Clear inspection coverage confirms that the mold and process meet design requirements before volume production. | |
| Process capability and statistical control | 8% | For stable, normally distributed critical characteristics, Cpk ≥ 1.33 is commonly targeted; customer specifications may require different limits. |
|
Capability analysis indicates whether the process can consistently meet tolerance requirements rather than only passing isolated samples. | |
| Measurement-system analysis | 5% | Gage R&R variation below 10% is generally preferred; 10%–30% may be acceptable depending on risk and customer approval. |
|
A capable measurement system provides confidence that inspection decisions are reliable. | |
| Nonconformance and corrective action | 5% | Documented containment, root-cause analysis, corrective action, effectiveness verification, and customer notification process. |
|
Strong problem-solving discipline limits repeat defects and reduces the impact of quality incidents. | |
| Traceability and production records | 5% | Lot-level traceability for resin, mold, machine, operator, process parameters, inspection results, and shipment date. |
|
Traceability enables fast containment, targeted recalls, and reliable investigation of field or production issues. | |
| Commercial and Operational Risk | Capacity and business continuity | 5% | Documented available capacity, preventive-maintenance planning, backup utilities, disaster-recovery procedures, and critical spare-parts strategy. |
|
Operational resilience protects supply continuity when equipment failure, utility interruption, or unexpected demand occurs. |
| Subcontractor and supply-chain control | 3% | Approved-vendor process for tooling, surface finishing, assembly, packaging, testing, and other outsourced operations. |
|
Controls over external providers prevent hidden variation and gaps in responsibility. | |
| Total evaluation score | 100% | Recommended decision rule: approve for further qualification at 80 points or higher, provided no critical requirement is failed. |
|
A weighted score balances technical competence, equipment, quality controls, and operational risk instead of relying only on price. |
Choosing a precision injection molding supplier requires more than comparing quoted prices. Materials, tooling, and production capabilities must match the part’s real operating conditions. Ask how the supplier evaluates heat, chemical exposure, impact, and dimensional stability. A resin datasheet helps, but molded test parts reveal more. Shrinkage can change around ribs, corners, and thick sections. I have seen a small material change improve strength but create visible sink marks.
Tooling quality affects every production run. Compare mold steel, cavity design, cooling channels, and expected maintenance intervals. A supplier should explain how it controls flash, warpage, and tight tolerances. Review its measurement process, including coordinate inspection and first-article reports. Aluminum tooling may support early trials, while hardened steel often suits longer production. The cheapest tool is not always the lowest-cost option. That lesson is easy to overlook.
Tips: Request samples from the proposed material and tooling process. Check critical dimensions after conditioning, not only immediately after molding. Ask for machine ranges, cavity capacity, process monitoring, and traceability records. Confirm whether the supplier can handle pilot runs, engineering changes, and steady production. A capable team will discuss risks openly, including limits it cannot solve. That honesty is valuable. Also, leave room for review; an initial specification may be incomplete after real parts arrive.
Compliance should be visible, current, and specific. Ask for quality certifications, material certificates, calibration records, and documented inspection procedures. Do not accept a certificate without checking its scope and expiration date. During an audit, review lot traceability from resin delivery to packed parts. Inspect the measurement area, not only the showroom. A clean floor helps, but controlled records matter more. Request sample reports for critical dimensions and compare them with your drawings. Some suppliers present excellent documents yet struggle with daily discipline. That gap deserves attention.
Communication affects tooling changes, defects, and delivery decisions. Define response times before approving the supplier. Ask who handles engineering changes, deviation requests, and urgent quality issues. Meeting notes should record owners and deadlines. A practical test is simple: send a technical question and observe the reply. Is it clear, timely, and supported by evidence? Vague answers create expensive delays. Short calls help.
Supply chain reliability requires more than a promised lead time. Review the supplier’s resin sources, subcontractors, mold maintenance plan, and backup equipment. Ask how they respond to power interruptions, labor shortages, or transport delays. Check whether they hold suitable safety stock and monitor supplier performance. A dual-source plan may reduce risk, but it can also increase validation work. I once underestimated that burden; switching production was not as quick as expected. Request recent delivery data, not optimistic forecasts. Reliability is demonstrated through records, recovery plans, and consistent behavior.
Choosing a precision injection molding supplier requires more than comparing hourly rates. In my project reviews, the lowest quote often hid tooling revisions, inspection charges, or material substitutions. Ask for a line-by-line estimate. It should separate mold construction, sampling, production, packaging, and freight. Confirm payment stages and engineering change costs. A reliable supplier explains tolerances in practical terms, not vague promises. Request recent quality records and examples of similar parts. Numbers matter.
Lead time should be tested against real milestones. Ask when design feedback, mold flow analysis, tool completion, first samples, and production approval will occur. A supplier may promise “four weeks,” yet exclude drawing reviews and sample corrections. Request a written schedule with buffer days. Then test communication during quotation. Slow replies now may become serious delays later. Prototypes are equally important. Insist on sample parts made with the intended resin and representative process. Check dimensions, flash, sink marks, fit, and surface finish under normal lighting. Do not approve polished photos alone.
Long-term support becomes visible after production begins. Confirm spare inserts, preventive mold maintenance, process documentation, and response times for defects. Ask how inspection data and revisions are tracked. A capable partner can explain capability studies and corrective actions clearly. I have sometimes overvalued impressive equipment and undervalued accurate reporting. That was a mistake. No supplier is perfect. Discuss one known limitation and its remedy before signing. Small questions reveal working habits.